glTF export
The Revision 3.2 scene was exported headless from Blender to glTF with Draco compression: 212 batched meshes, one per building group and material, at 3.2 MB. Small ornament under 0.6 m was left out.
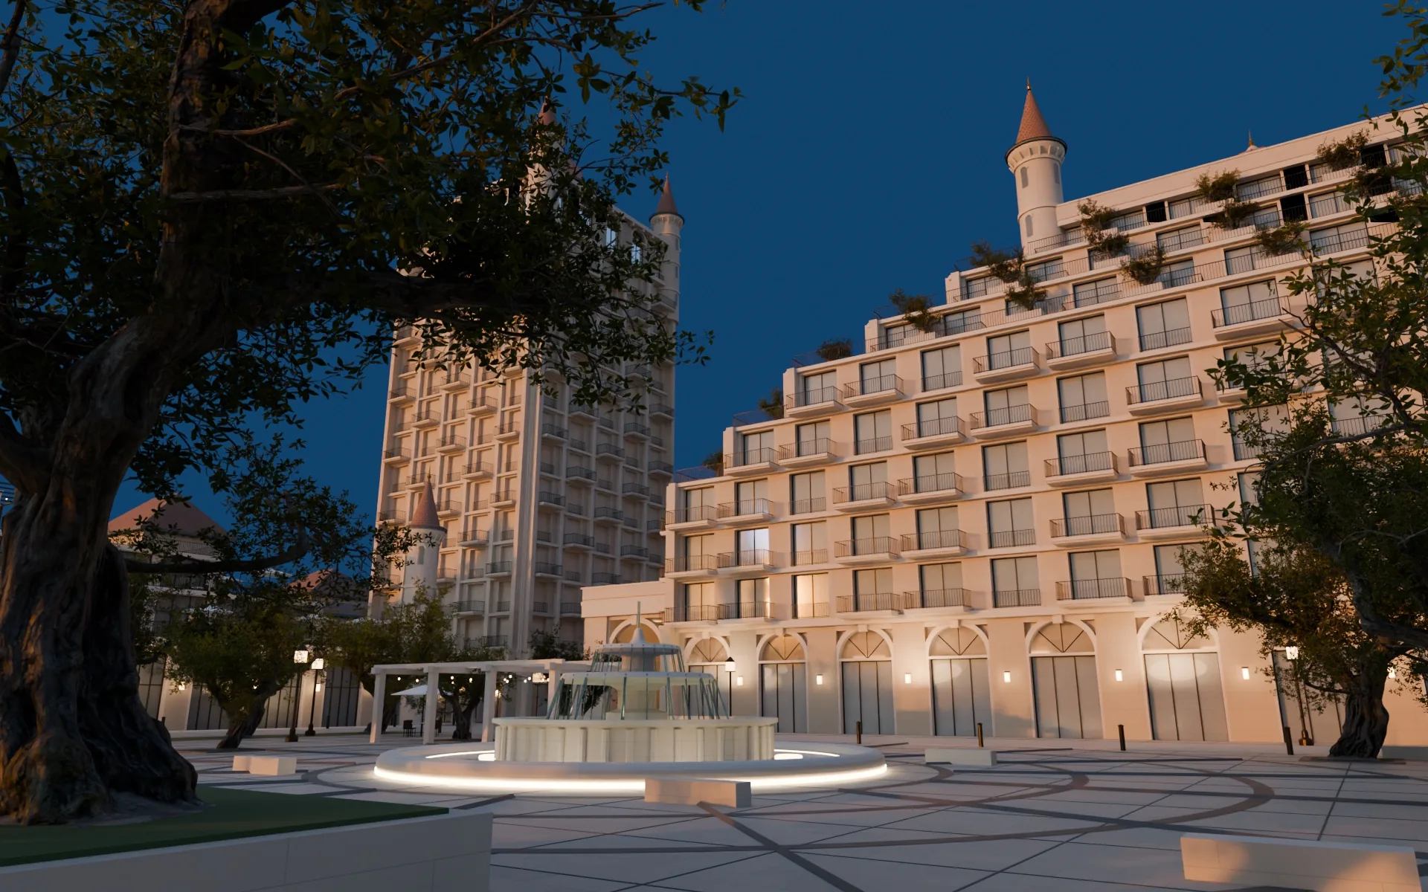
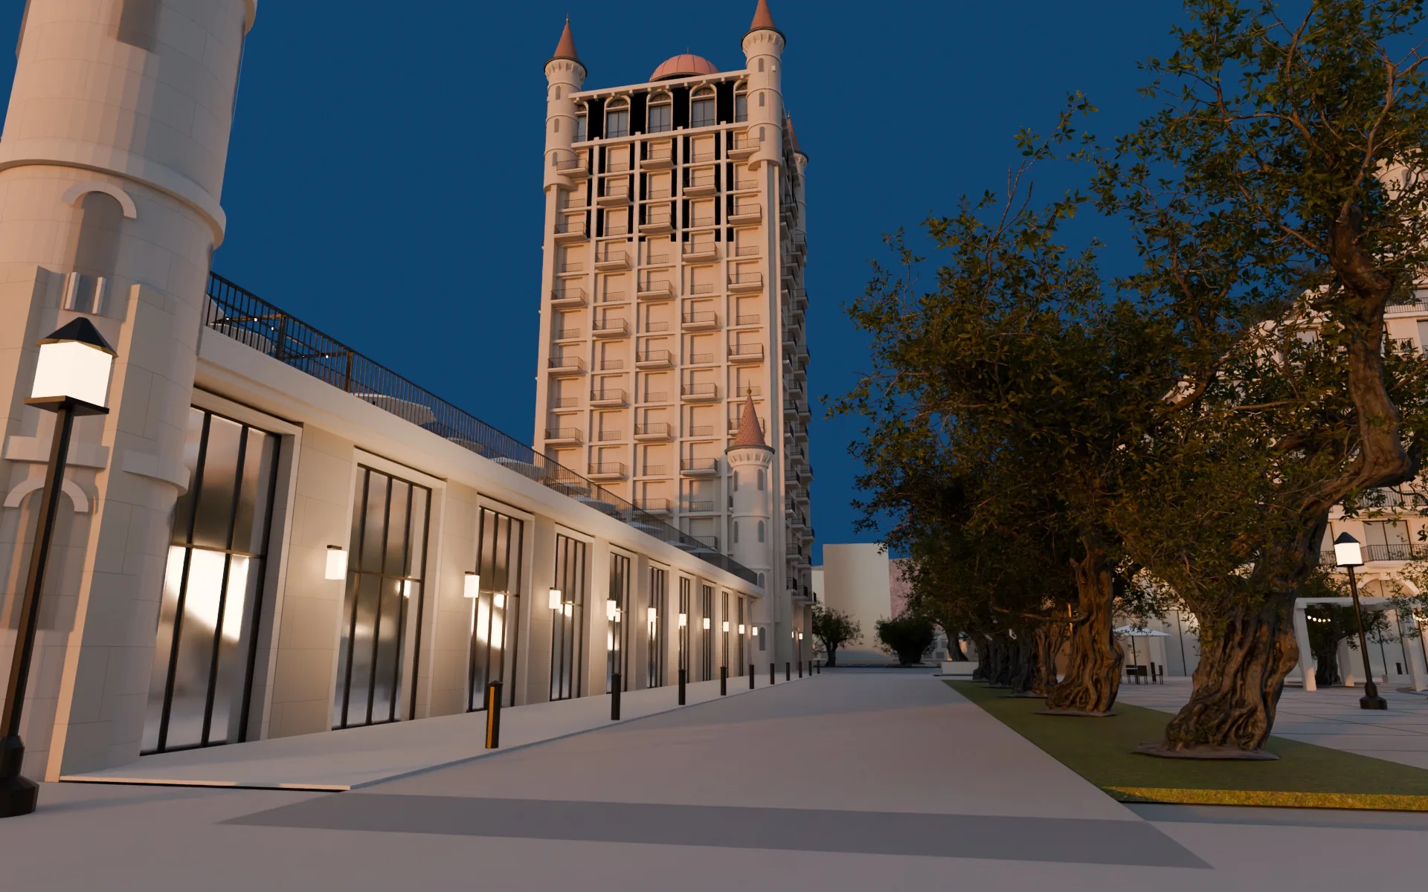
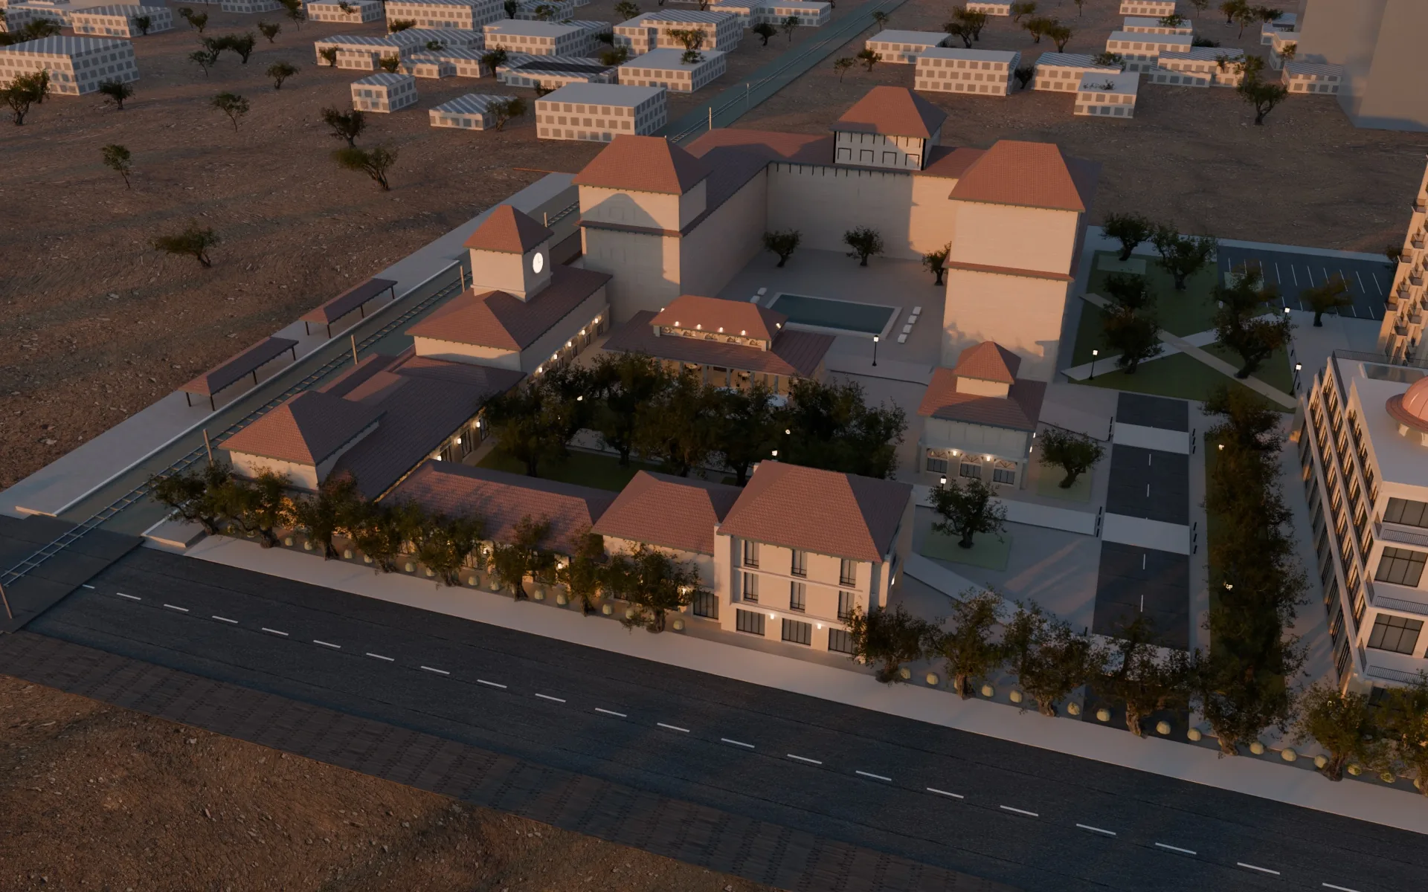
The New Mexico Mixed-Use Development as a navigable 3D model, exported from the Revision 3.2 Blender file with its stone, clay tile, paving and planting materials and the Polyhaven trees used in the renderings. Selecting a building moves the camera down to street level, to the same eye-level positions used for the Cycles renders, where you can look around, walk, and compare the live model with the render.
Albuquerque, New Mexico · schematic design
Select a building to go down to street level. Drag to orbit, right-drag to pan, scroll to zoom.
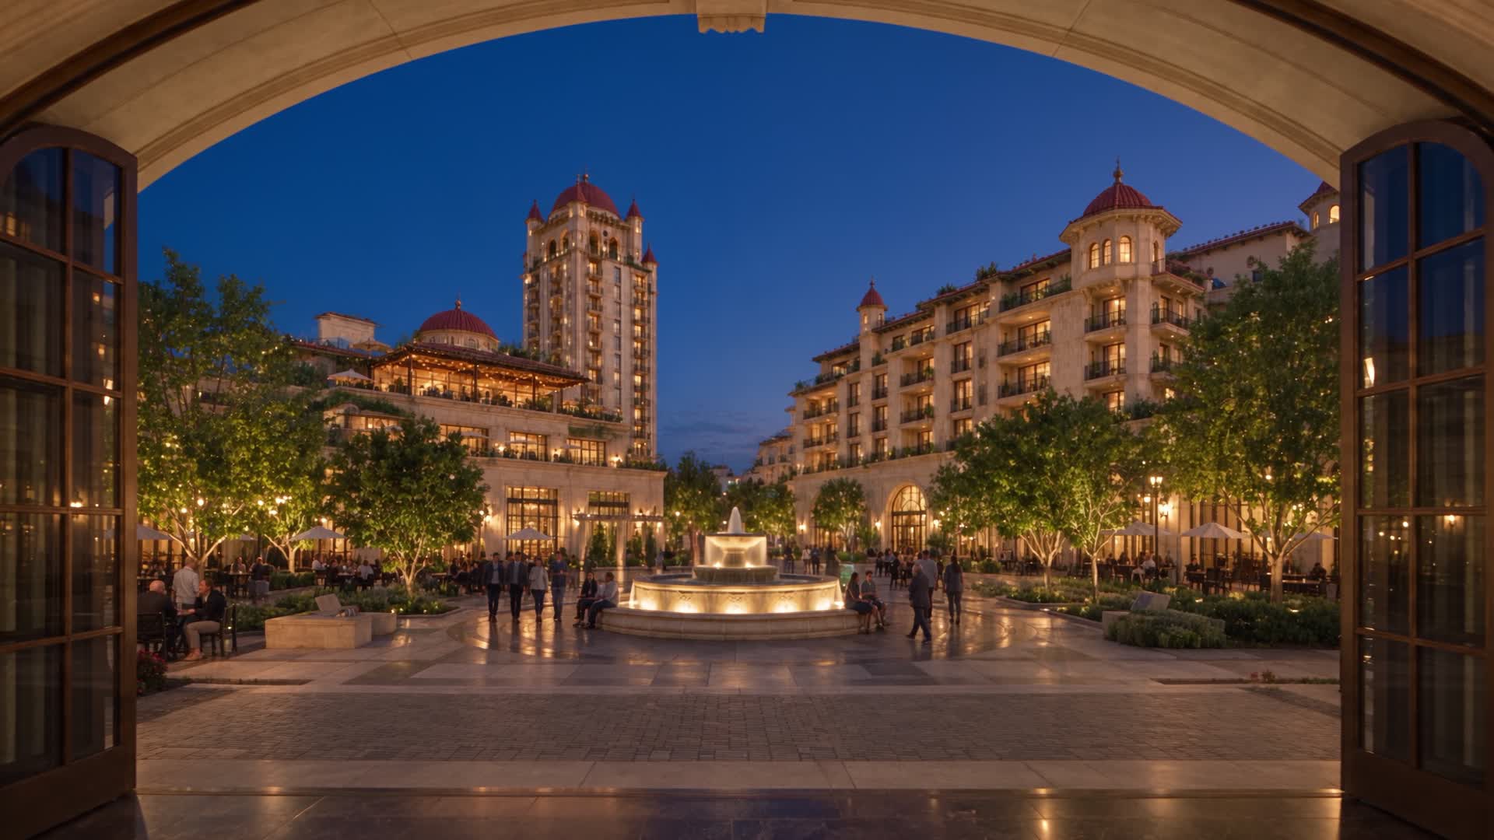
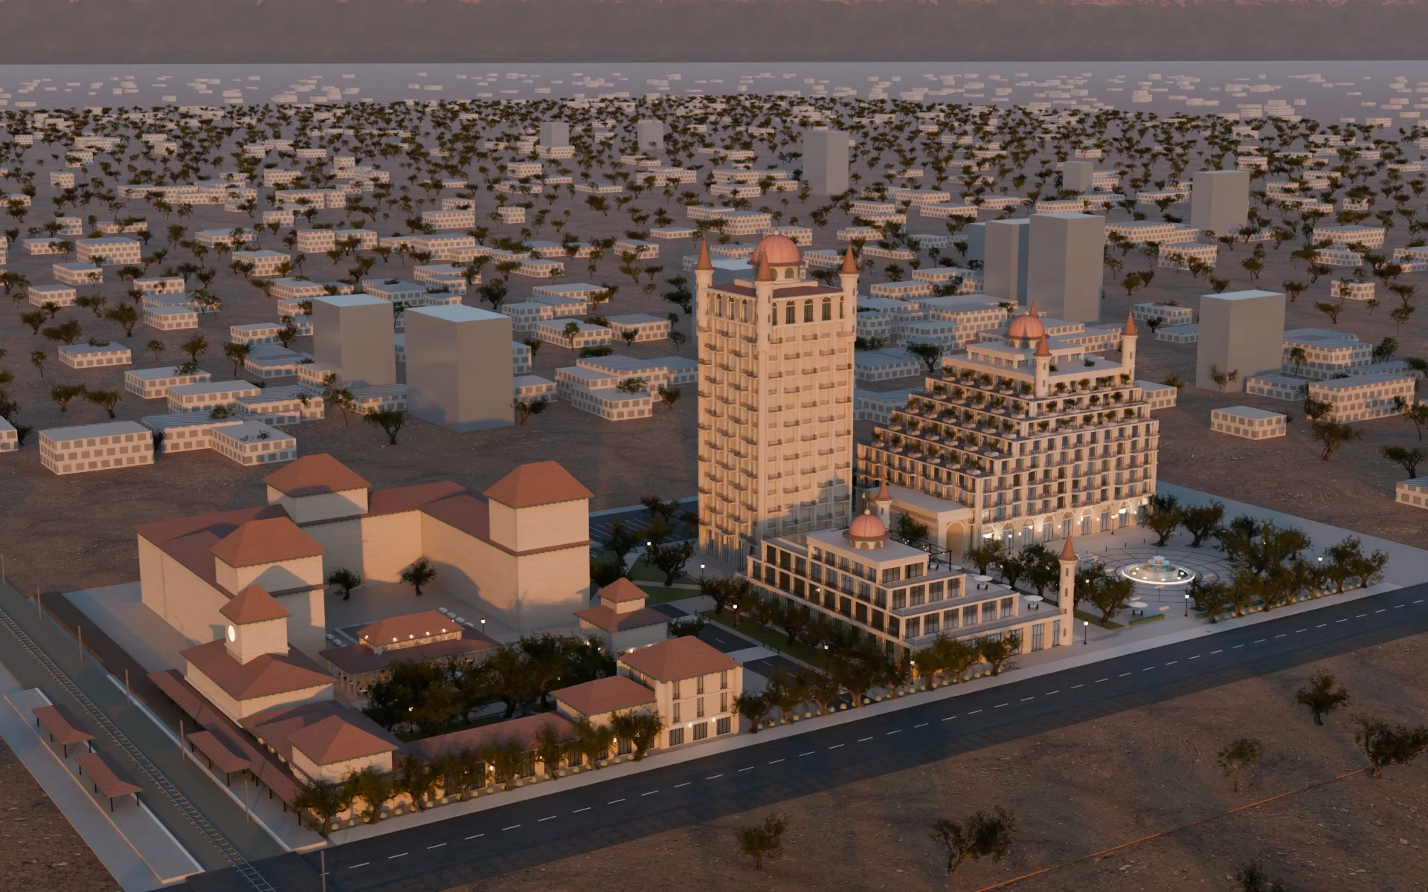
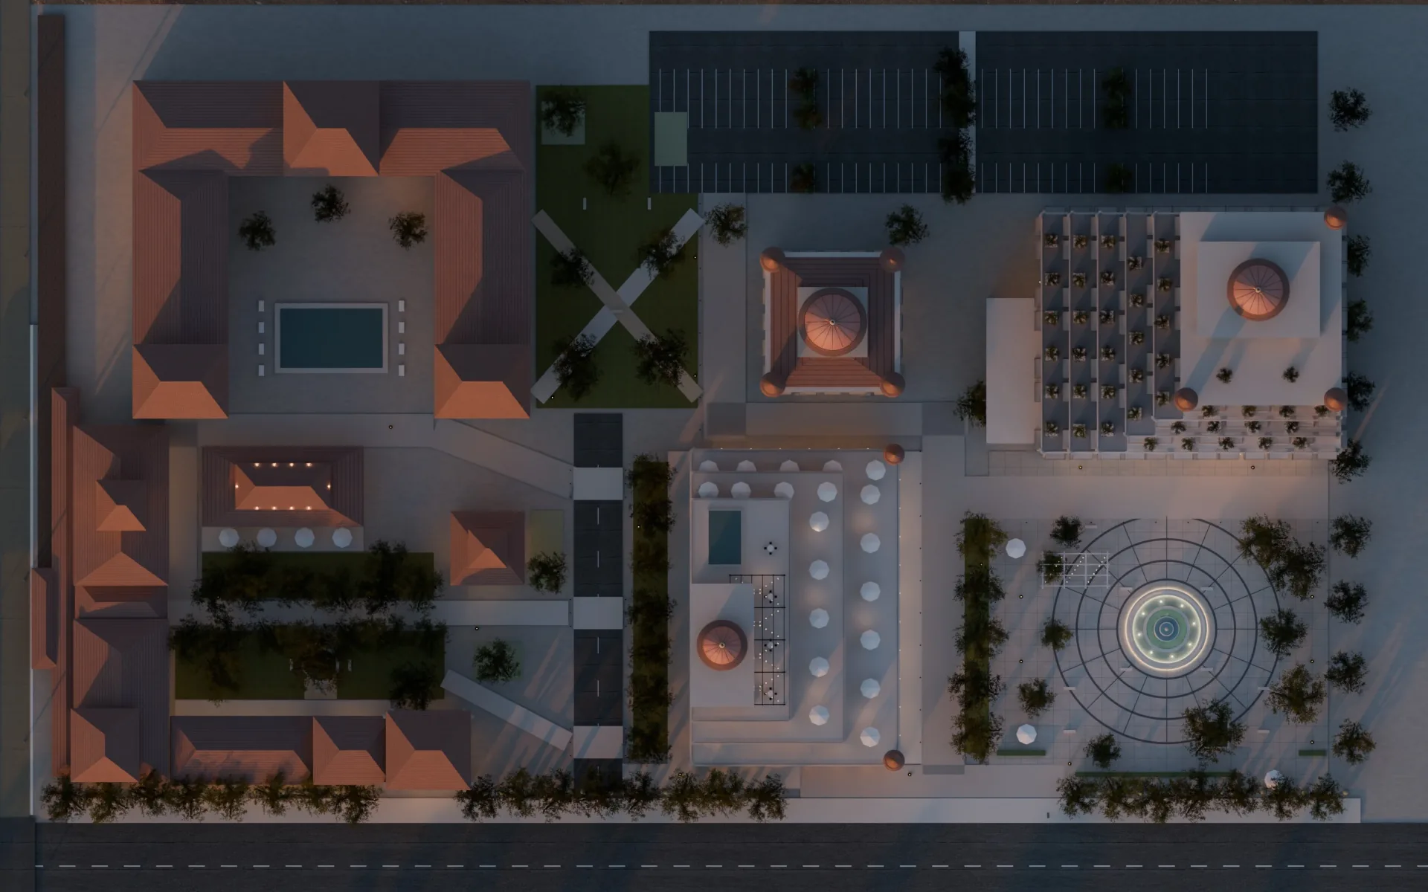
Cycles renders of the Revision 3.2 Blender file and the concept material the street views are compared against. The Plaza and Podium Court renders use the same cameras as the Fountain Plaza and East Paseo street views, so they line up with the live model.
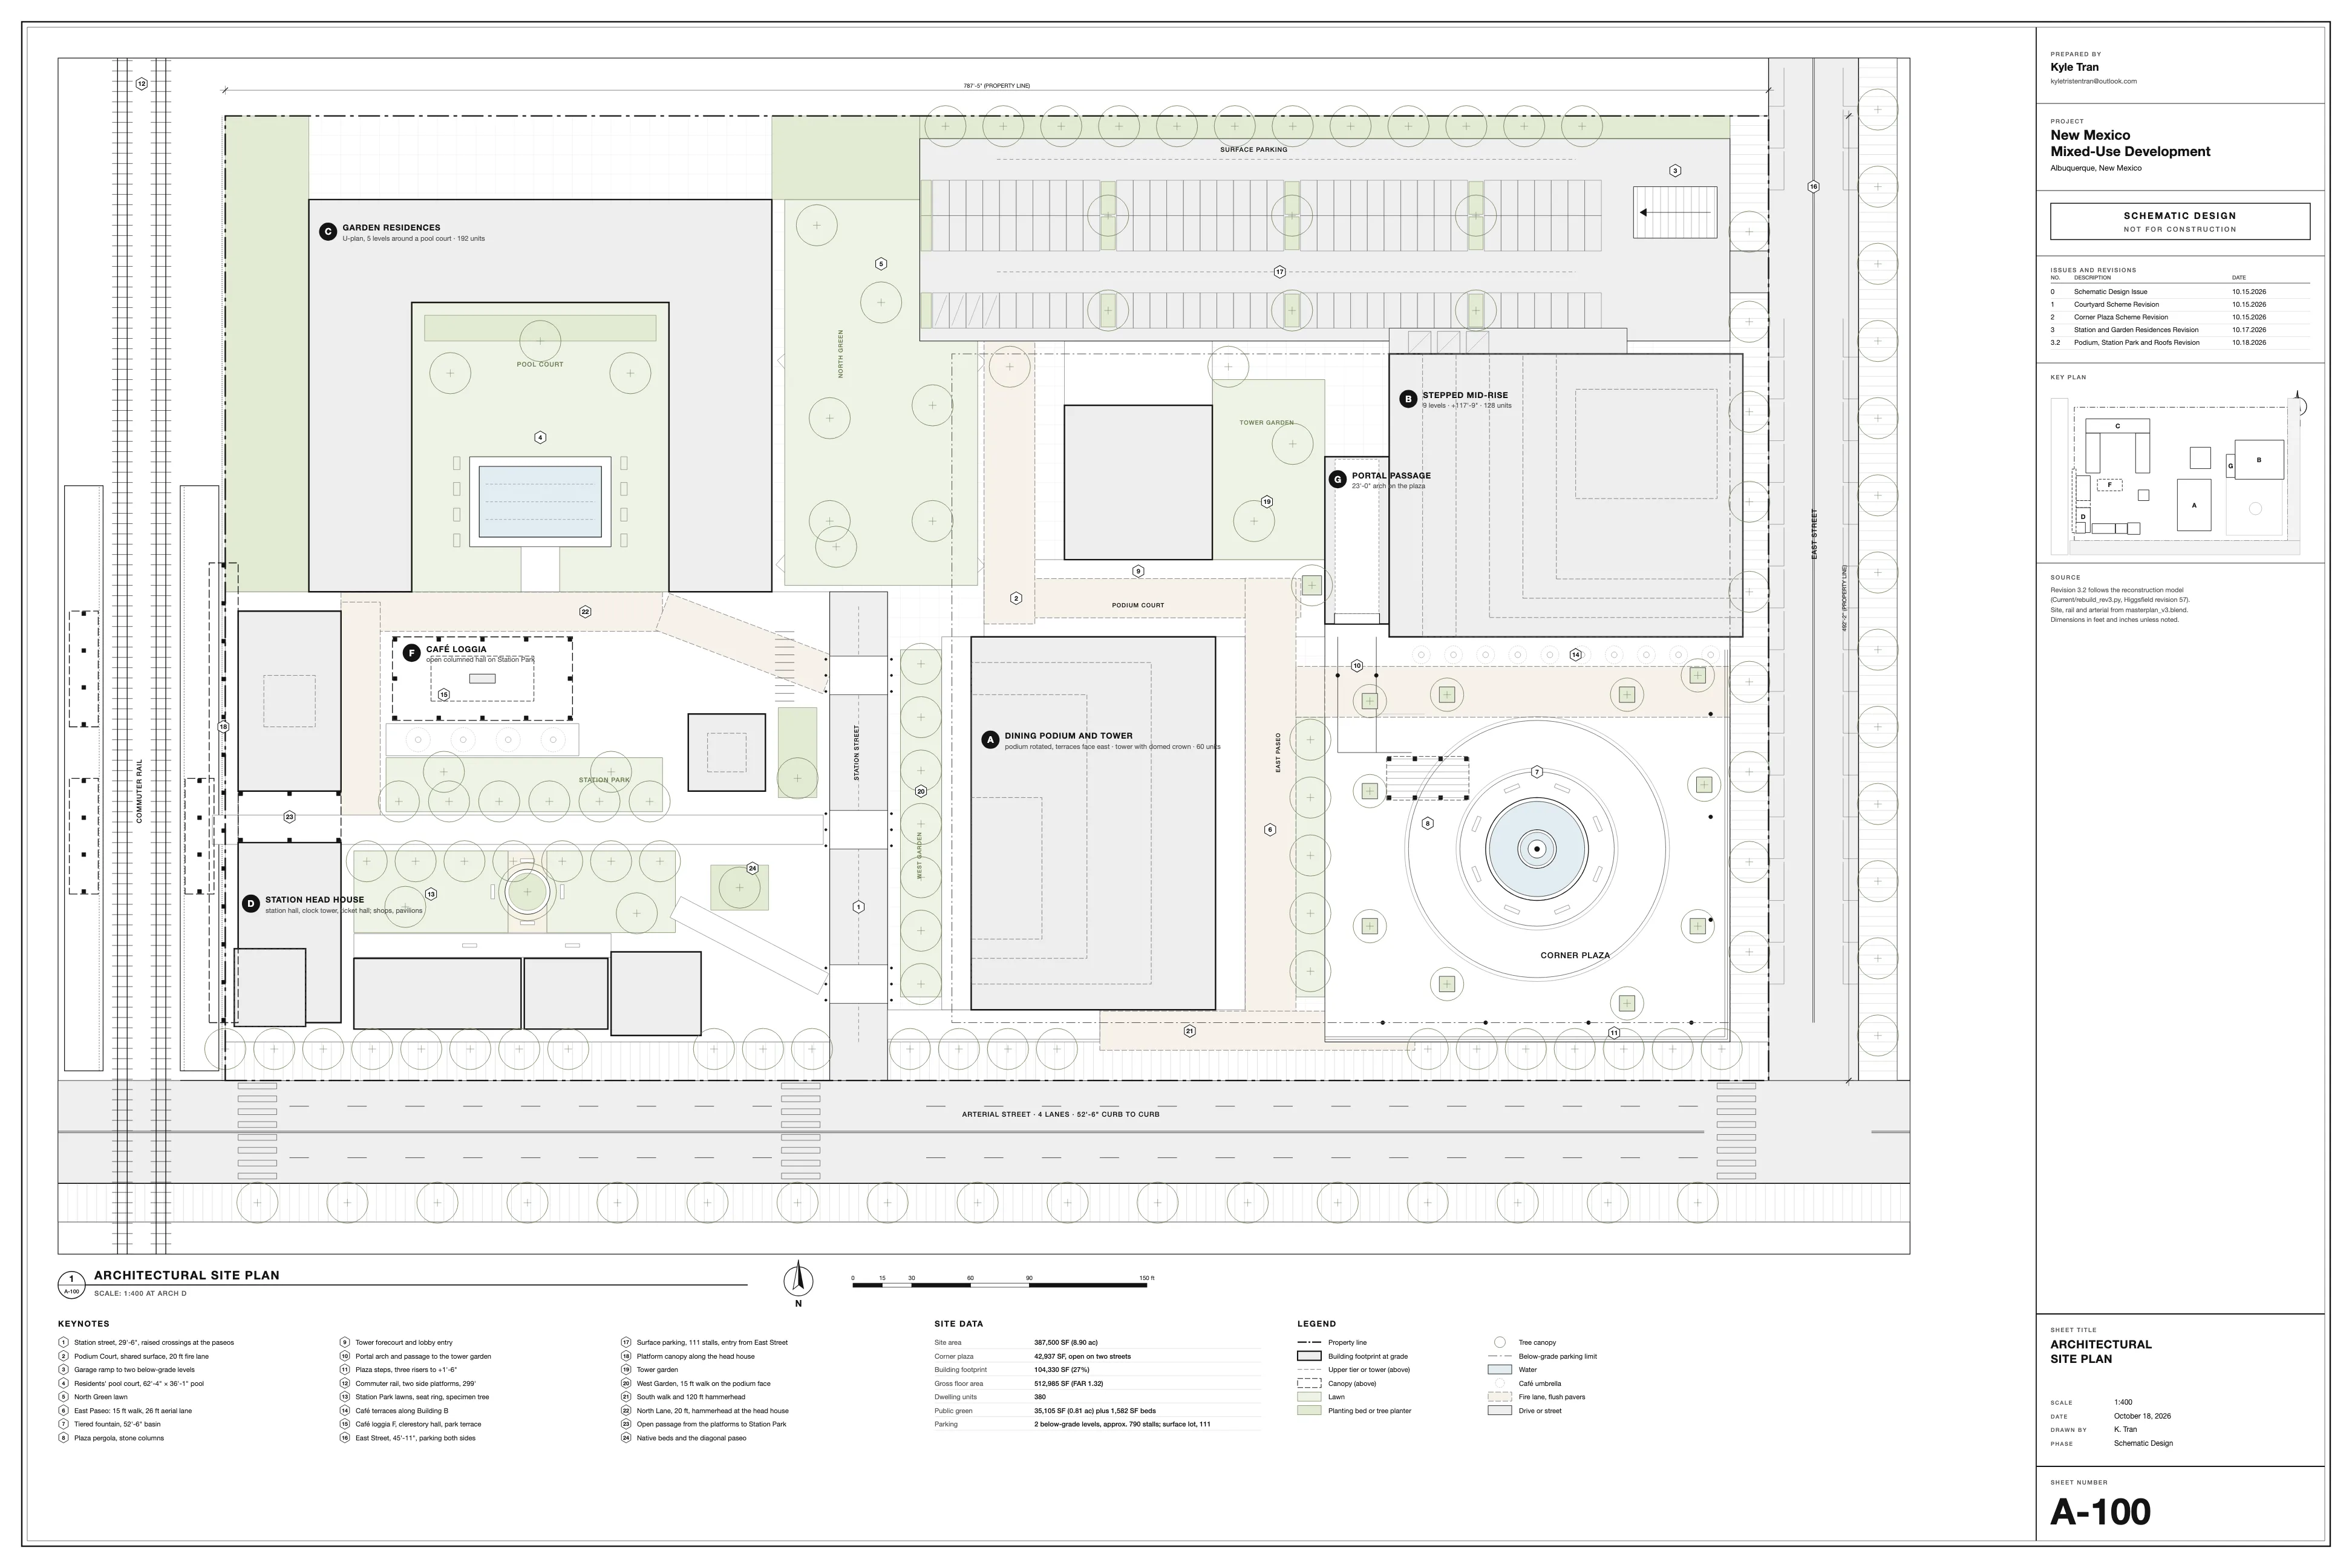
Figures from the Revision 3 drawing set (set_data.json) and the Revision 3.1 public realm verification; Revision 3.2 changed roof material and design only. Gross floor area is plate area times level count.
| Site and program | Figure |
|---|---|
| Site area | 36,000 m² (8.90 ac) · 240 × 150 m |
| Context | Commuter rail west · arterial south · East Street east |
| Gross floor area | 47,658 m² (513,000 sf) |
| FAR / lot coverage | 1.32 / 26.9% |
| Dwelling units | 380 |
| Podium retail and dining | 2,204 m² ground plate |
| Fountain plaza | 3,989 m² |
| Public green | 3,408 m² (0.84 ac) |
| Podium Court | 636 m² shared surface between podium and tower |
| Parking | 790 stalls on 2 levels below the podium, plaza and B · 111 surface stalls |
| Fire access | 26 ft aerial lanes at the plaza, East Paseo and Tower Walk (IFC 2015 App. D, D105) |
| Key | Building | Levels | Units | GFA m² |
|---|---|---|---|---|
| A | Dining podium and tower | 15 + crown · podium 3 | 60 | 13,416 |
| G | Portal | 1 | – | 260 |
| B | Stepped mid-rise residential | 9 + pavilion | 128 | 18,138 |
| C | Garden residences | 5 · towers 7–8 | 192 | 12,960 |
| D | Station buildings | 1–3 | – | 2,884 |
| F | Station cafe loggia | 1 | – | – |
| Total | 380 | 47,658 |
The drawing data, the Blender model and this page share the same coordinates: metres, +y north, site from x −120 to 120 and y −75 to 75.
The Revision 3.2 scene was exported headless from Blender to glTF with Draco compression: 212 batched meshes, one per building group and material, at 3.2 MB. Small ornament under 0.6 m was left out.
The Blender stone and tile materials are procedural and the meshes have no UVs, so the browser projects the packed Polyhaven textures in world space and draws the ashlar courses from the same block sizes the Blender material uses (1.8 × 0.6 m stone, 3.0 × 0.4 m trim, 2.4 × 0.9 m rusticated base).
The three Polyhaven species in the scene run 300,000 to 490,000 triangles each. For the web each was cut to about 13,000 to 19,000 triangles by keeping a random sample of leaf cards and scaling them up, drawn in full at the 146 positions on the site. The 12,000 trees placed across the surrounding city are drawn as crossed cards carrying a picture of the same tree, rendered in the browser when the page loads.
A real-time approximation of the Cycles renders, not a match: no global illumination, simpler glazing and no people. The concept film predates the 3.1 podium rotation; the model and the drawing set carry Revision 3.2.
This is an independent portfolio case study, not an approved or built development. Program figures are schematic design assumptions, not verified site measurements or a demonstration of feasibility.
From Santa Fe, New Mexico. USC B.S. Real Estate Development, August 2026. Based in Los Angeles.
© 2026 KYLE TRAN · SCHEMATIC DESIGN · NOT FOR CONSTRUCTION