Premise
A mixed-use project I would want to develop in New Mexico, where I grew up: housing, shops, dining and a public plaza on one block next to the commuter rail.
A development I would want to build back home in New Mexico. I took it from a single rendering to a 12-sheet schematic design set: a terraced podium and tower, a galleria, a stepped mid-rise and garden residences around a public corner plaza, with a transit station and market pavilion on the commuter rail.
ALBUQUERQUE, NM · OCTOBER 2026 · REV. 2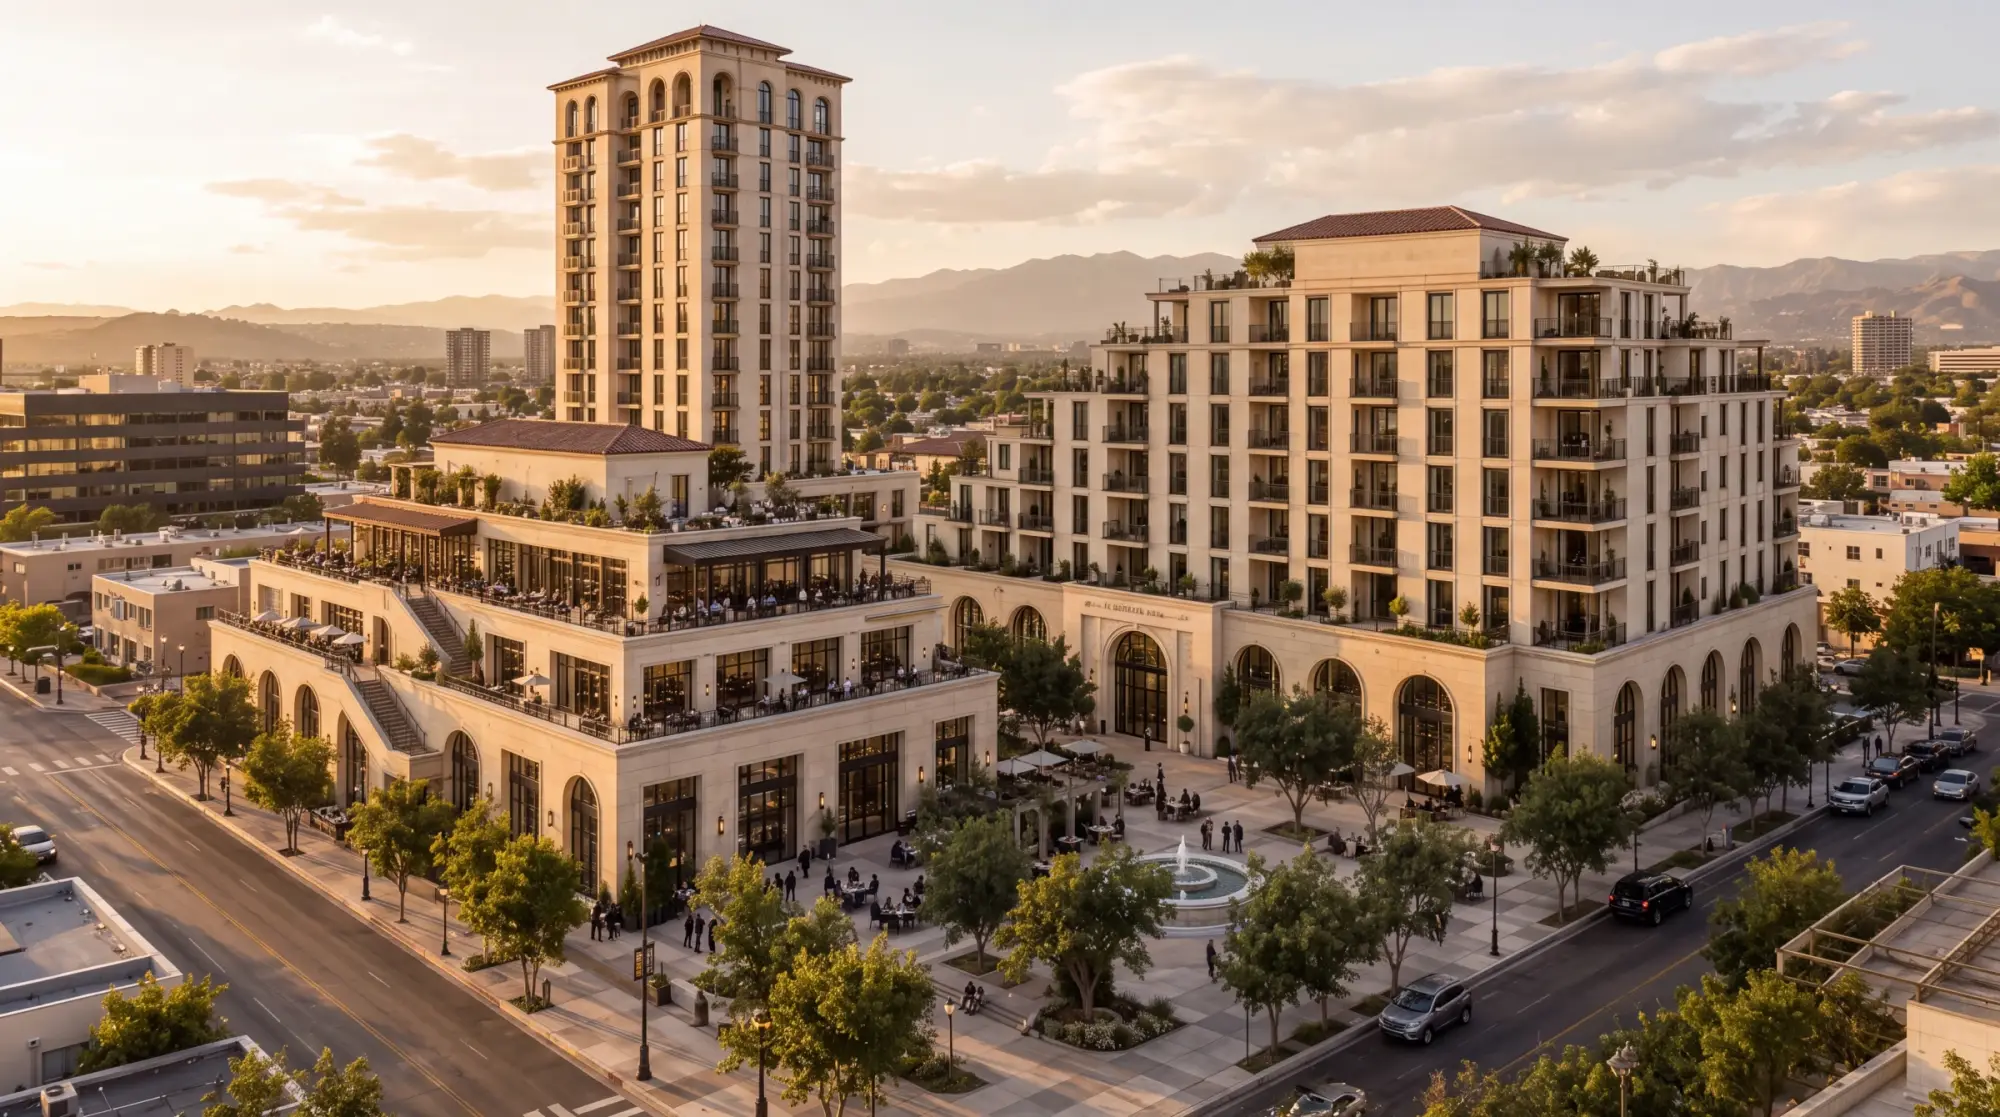
Self-initiated development study.
Albuquerque, New Mexico.
A mixed-use project I would want to develop in New Mexico, where I grew up: housing, shops, dining and a public plaza on one block next to the commuter rail.
36,000 m² (8.90 ac), 240 × 150 m. Commuter rail to the west, an arterial to the south, East Street to the east.
An L-shaped plan around a corner plaza. A podium steps back in dining terraces below a 24-level tower; a stepped mid-rise, a galleria and garden residences complete the block. 326 units, 52,195 m², FAR 1.45.
I started from a dusk aerial rendering and drew the set to follow it: site plan, building plans, roof plan, plaza details, elevations and sections, revised twice from a courtyard block to the corner plaza.
Schematic only. Code analysis, egress calculations, structural sizing and MEP design are not included.
This is an independent portfolio case study, not an approved or built development. Program figures are schematic design assumptions, not verified site measurements or a demonstration of feasibility. Renderings are illustrative; the drawing set documents the proposed program.
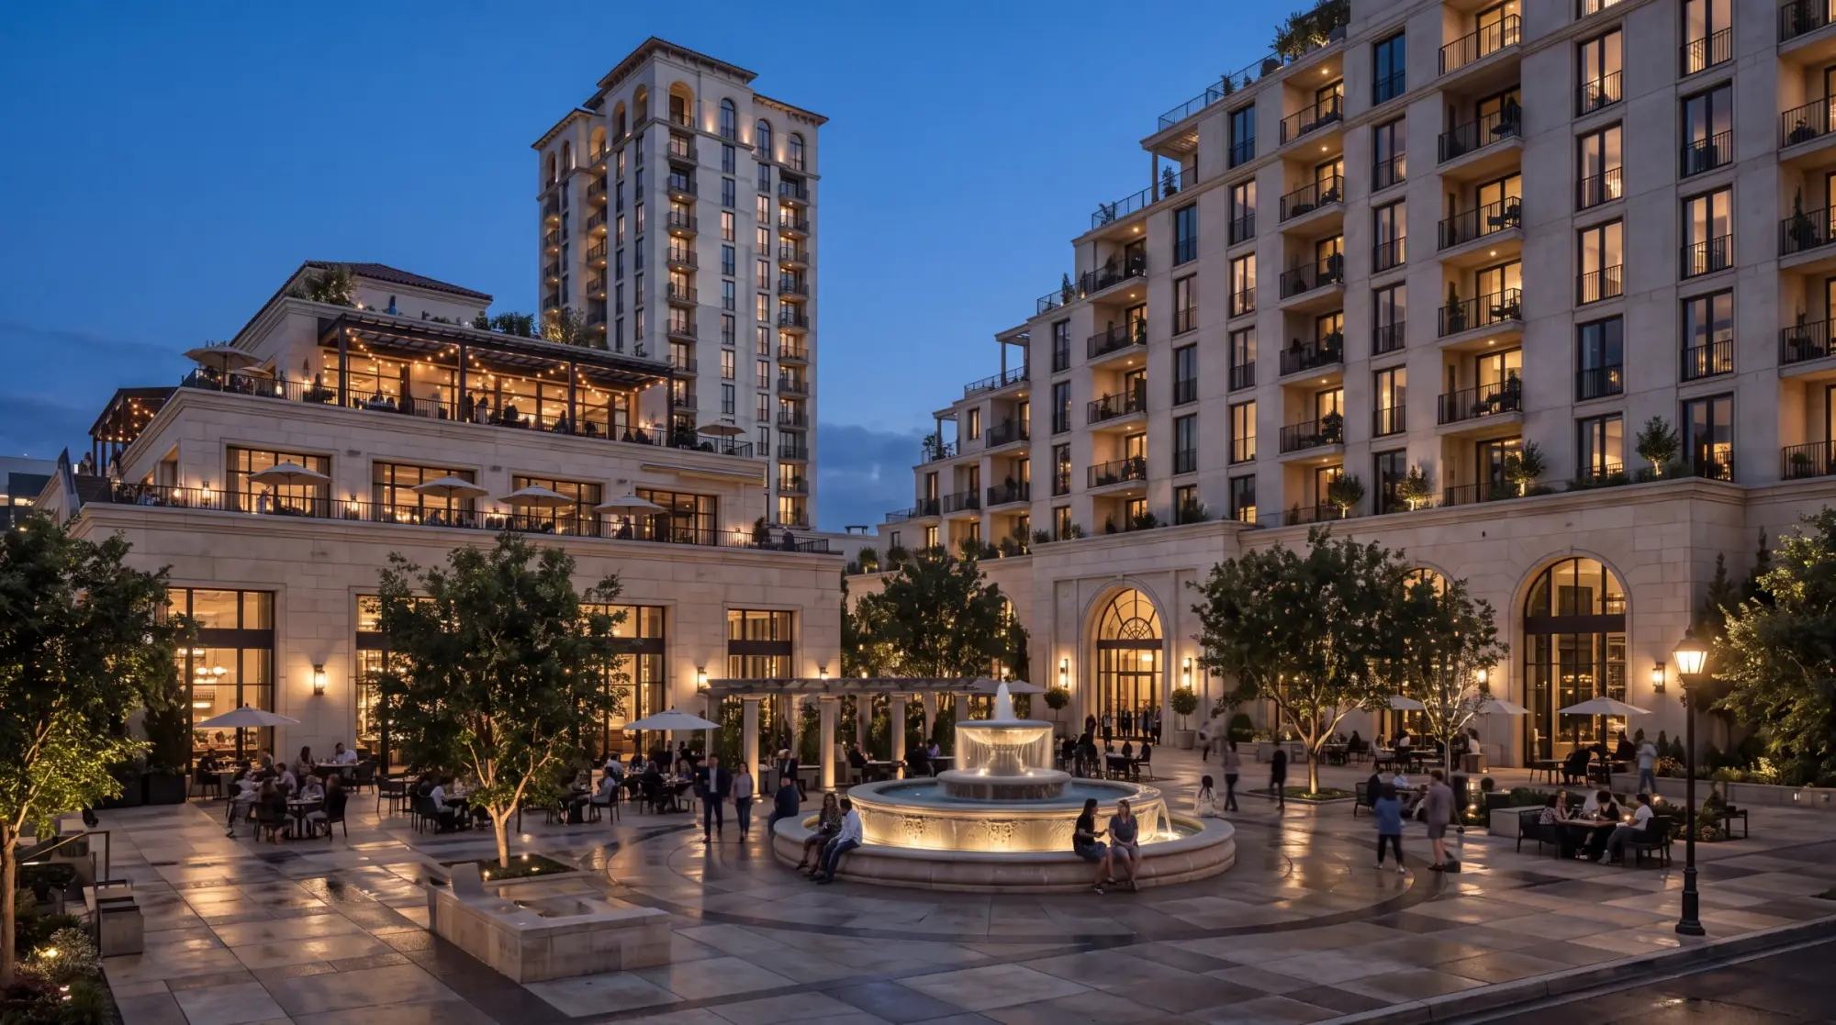
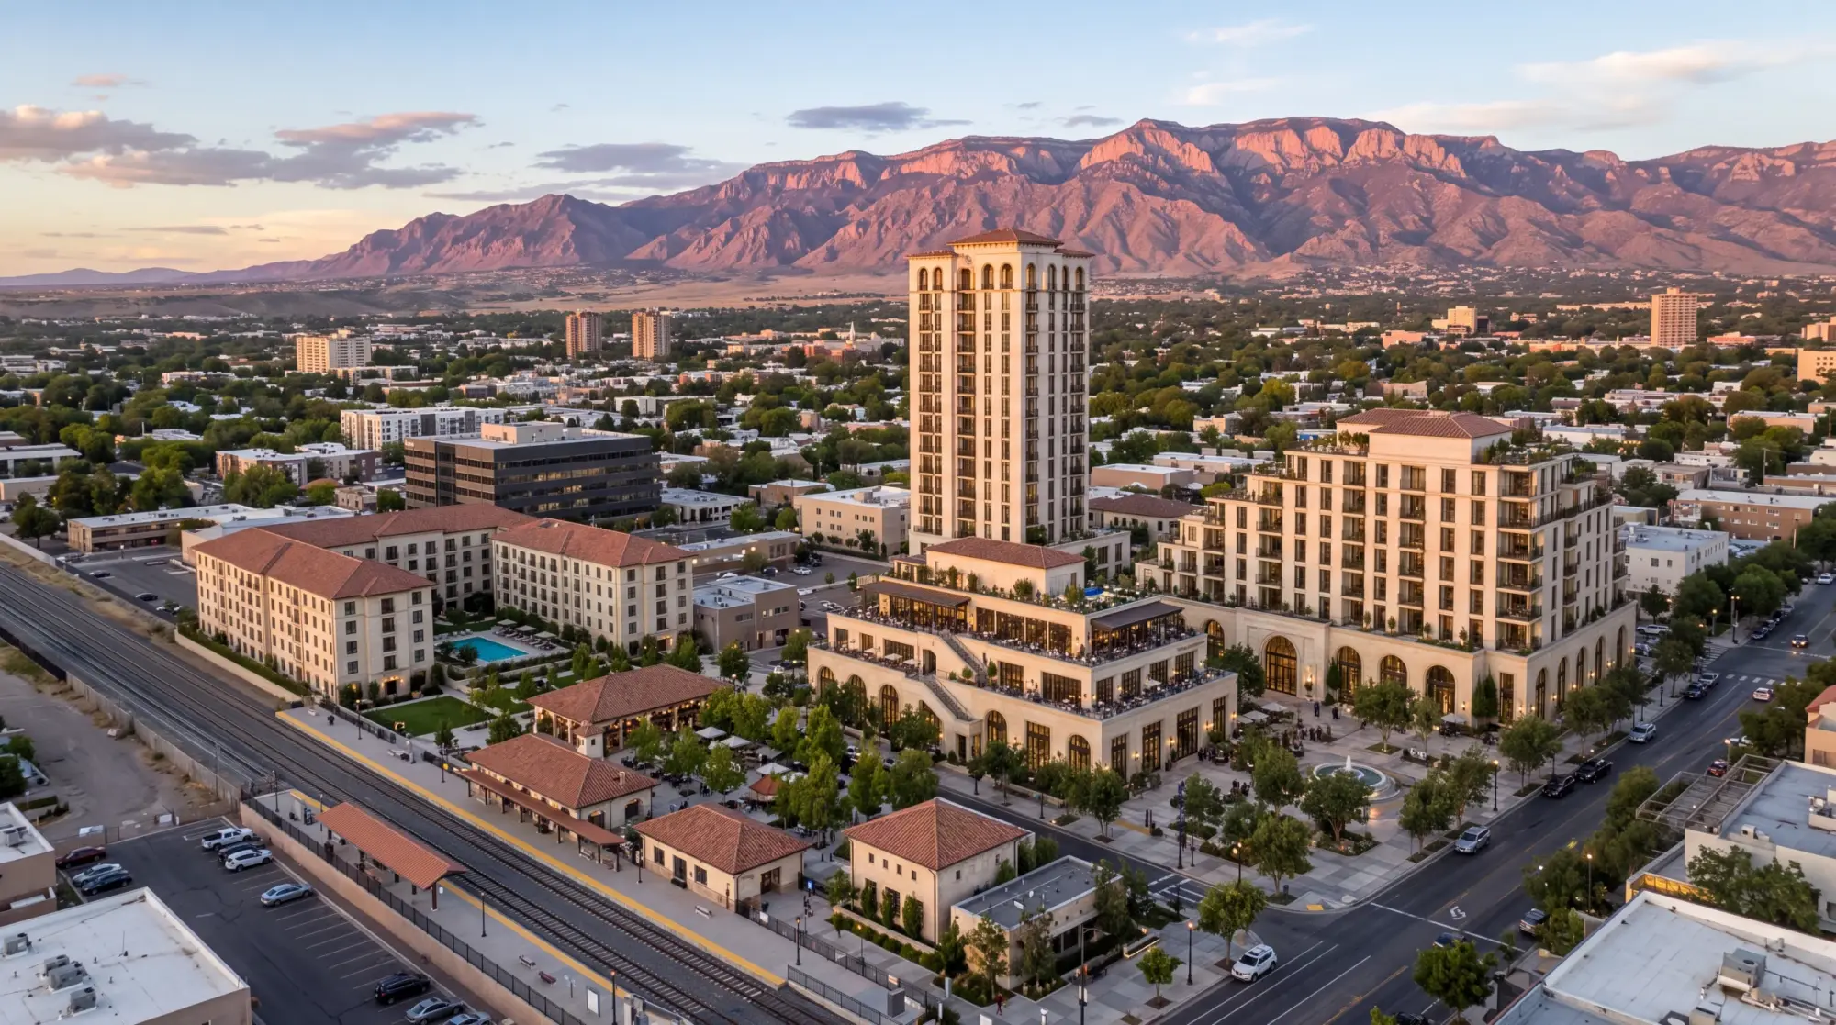
Read the schematic set in order, from the cover and site plan to the elevations and sections.
Open complete PDF ↗Corner Plaza Scheme · Rev. 2
Source: G-001, Project Data.
| Site area | 36,000 m² (8.90 ac), 240 × 150 m |
|---|---|
| Context | Commuter rail to the west, arterial to the south, East Street to the east |
| Corner plaza | 3,904 m², fountain on the diagonal axis, open to both streets |
| Gross floor area | 52,195 m² (561,819 sf) |
| FAR / lot coverage | 1.45 / 28% |
| Dwelling units | 326 total |
| Parking | 2 levels below the podium, plaza and B, approx. 800 stalls |
| Key | Building | Levels | Units | GFA m² |
|---|---|---|---|---|
| A | Terraced podium and tower | 24 | 160 | 30,407 |
| G | Galleria | 3 | – | 1,392 |
| B | Mid-rise residential | 10 | 58 | 9,644 |
| C | Garden residences | 5 | 108 | 10,400 |
| D/F | Transit station and market pavilion | 1 | – | – |
| Total, as stated | 326 | 52,195 | ||
Gross floor area is plate area times level count. The four itemized buildings sum to 51,843 m²; the cover sheet does not itemize the remaining 352 m².
From Santa Fe, New Mexico. USC B.S. Real Estate Development, August 2026. Based in Los Angeles.
© 2026 KYLE TRAN · SCHEMATIC DESIGN · NOT FOR CONSTRUCTION