kyletristentran@outlook.com
Web Portfolio · Los Angeles
USC B.S. Real Estate Development, Aug 2026
All projects
Cité Vivante · Adaptive Reuse Investment Case · Chilly-Mazarin, Essonne

Investment Case · USC RED 469 Field Project · Spring 2026

Cité Vivante

An independent redevelopment case for a shuttered pharma campus south of Paris.

Sanofi vacated its 16.2-hectare R&D campus south of Paris in 2024. The sponsor’s filed plan keeps the labs and swaps offices for industrial flex. Cité Vivante is the independent counter-case: exit the impaired office, retain the irreplaceable wet-lab platform, and add the neighbourhood the campus never had. The case rests on a week of primary research in Paris and a market database where every figure carries its source.

Site
16.2 ha · 162,493 m² · 7 parcels
Location
Chilly-Mazarin × Longjumeau, Essonne
Role
Investment case · market research · IC narrative
Framework
€178–240M target · 7–10-yr hold
Exhibit 00 · The ProposalKAT Development · Spring 2026
Concept masterplan render of the Cité Vivante district
Concept masterplan. Retained lab platform along the productive north edge; the new residential quarter, park and daily-life services to the south. Rendered for the investment-committee deck.
16.2 haSite area
32,000 m²Wet lab retained
350–500Homes proposed
11Field meetings, Paris
27Warehouse tables
15Source-linked charts

01 The Situation

A campus solved as an asset, not as a place

Sanofi announced the closure of its Chilly-Mazarin research campus in June 2022, vacated it by late 2024, and auctioned more than 400 lots of laboratory equipment in September 2025. What remains, nineteen kilometres south of Paris, is roughly 32,000 m² of wet-lab and vivarium infrastructure that is hard to reproduce, plus about 50,000 m² of suburban office the Île-de-France market no longer wants.

Arizona Asset Management acquired the site and filed Boost Campus: an industry-and-innovation programme that keeps the lab platform and replaces the offices with industrial flex. It is a rational plan for the asset. It leaves the place unresolved: no housing, no daily-life retail, and street life that stops at the fence line, on a parcel inside the 800-metre catchment of two tram-train stations in France’s densest research corridor.

Cité Vivante asks the higher-and-better-use question, and answers it with market evidence rather than design preference.

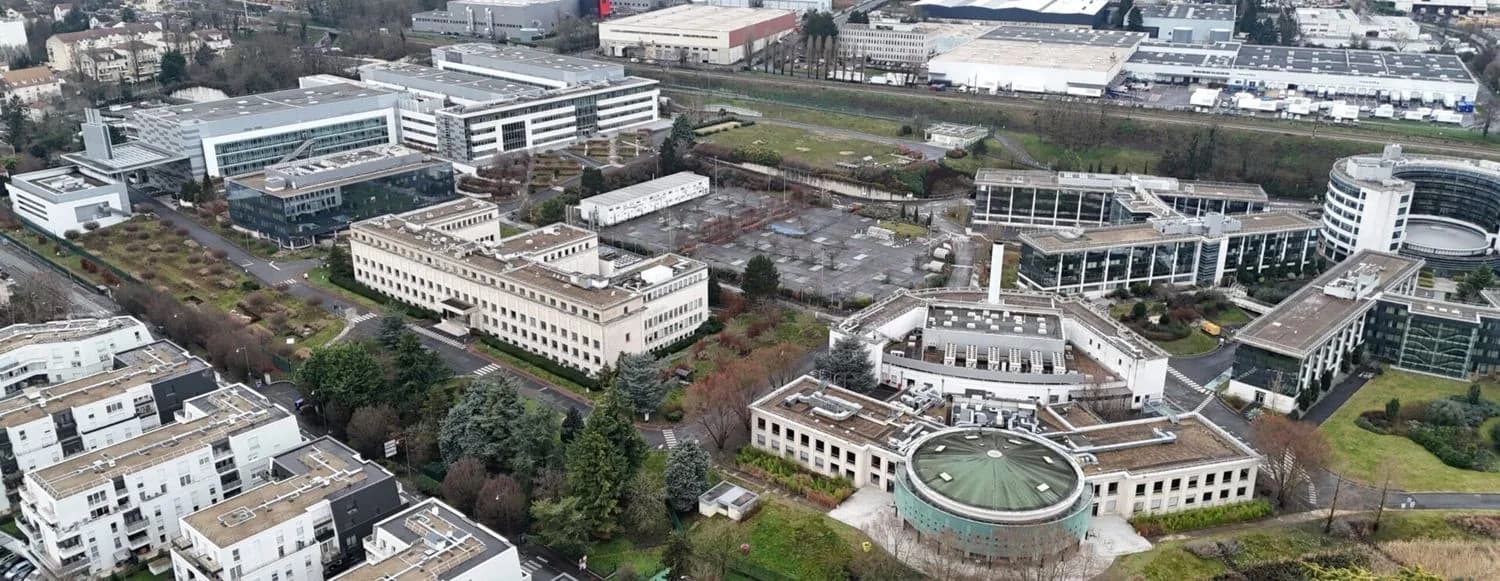
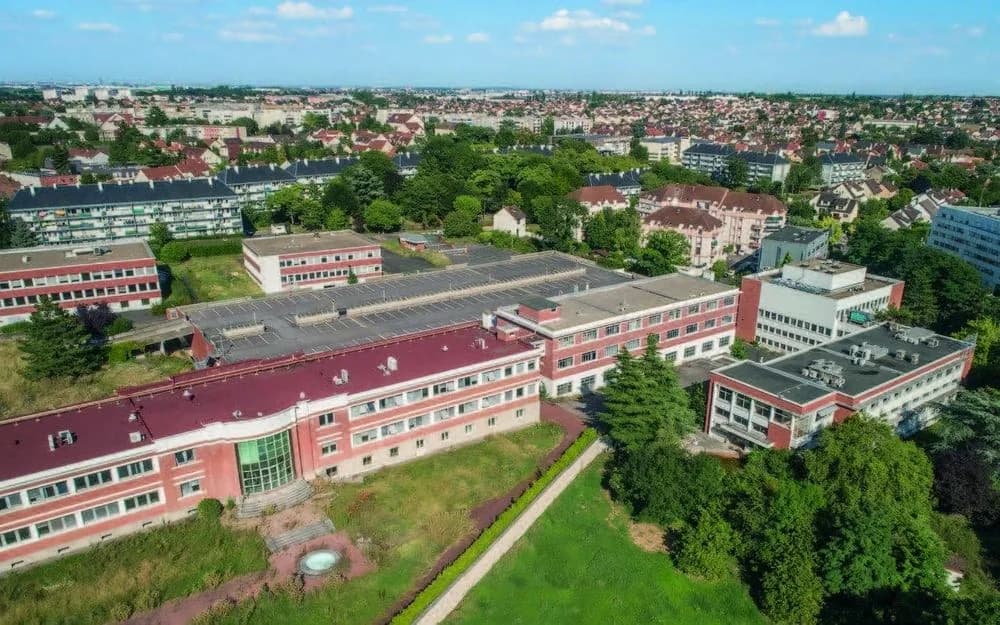
Exhibit 01 · Existing ConditionsSite aerial · Winter 2025–26
Aerial photograph of the former Sanofi campus
The campus as found. Seven parcels across the Chilly-Mazarin / Longjumeau boundary: purpose-built pharma infrastructure, an office crescent, and 637 surface parking spaces, 375 m from the T12 tram-train.

02 The Site

Seven parcels behind one fence line

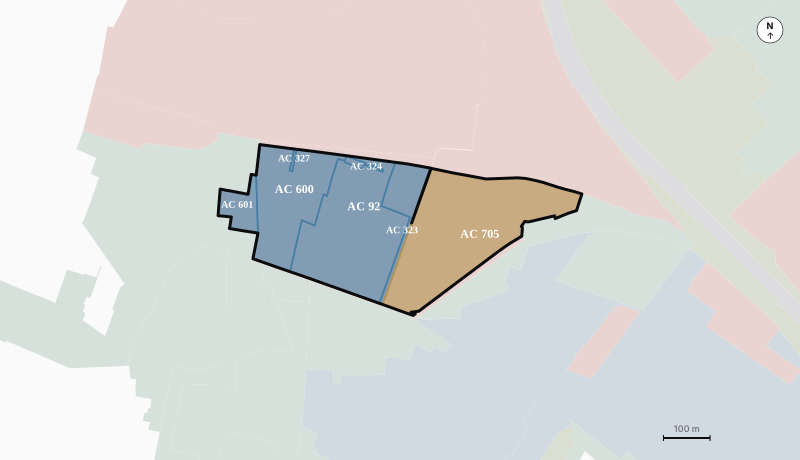
Behind one fence line the campus is a single operating asset. On title it is seven cadastral parcels straddling the Chilly-Mazarin / Longjumeau boundary, which is why the entitlement runs on two tracks, and why the programme sorts the way it does. Three parcels carry the deal; four carry infrastructure.

Layer 04 · Cadastral parcelsparcels.geojson · cadastre.gouv.fr
Cadastral map of the seven parcels of the former Sanofi campus, labelled AC 705, AC 92, AC 600, AC 601, AC 323, AC 324 and AC 327, across the Chilly-Mazarin and Longjumeau boundary

Parcel schedule7 parcels · 2 communes

AC 705Chilly · residential
64,034 m²6.3 ha
AC 092Longjumeau · mixed-use
49,159 m²B3 café · retail
AC 600Longjumeau · BSL-2
32,006 m²B9 + B14
AC 323Longjumeau · transit
9,560 m²rail frontage
AC 601Longjumeau · lab svc
6,710 m²support
AC 324Longjumeau · easement
758 m²servitude
AC 327Longjumeau · easement
268 m²servitude
Total unité foncière162,493 m² · 16.2 ha

Chilly-Mazarin Longjumeau

AC 705 (6.3 ha in Chilly-Mazarin) is the residential play. AC 600 holds the BSL-2 platform that cannot be reproduced. AC 092 anchors mixed-use frontage on the transit corridor. The remaining four are servitudes, rail frontage and lab support.

Source: parcel geometry digitised from cadastre.gouv.fr; areas cross-checked against DRIEAT dossier F01125P0115.

Exhibit 02·A · Interactive Site ExplorerLeaflet · 6 layers · OSM + cadastre + PLU

Every geometry in the case, explorable. The same GeoJSON behind the exhibits, rendered as a six-layer Leaflet application I built for the field project: high-level zoning, the detailed PLU code mosaic, the Chilly-Mazarin / Longjumeau boundary, all seven cadastral parcels, on-site building footprints and the T12 · RER C · Métro 18 transit corridor. Parcels were digitised from cadastre.gouv.fr; buildings and rail geometry queried from OpenStreetMap through the Overpass API; Métro 18 is plotted through its ten future stations. Click any parcel, building or zone for its ID, surface and status.

Open full screenZoning · PLU codes · Communes · Parcels · Buildings · Transit

03 The Market Thesis

Three moves, each carried by the market

Each pillar below follows from the market evidence and pairs with its exhibit.

Pillar 1

Exit the impaired use

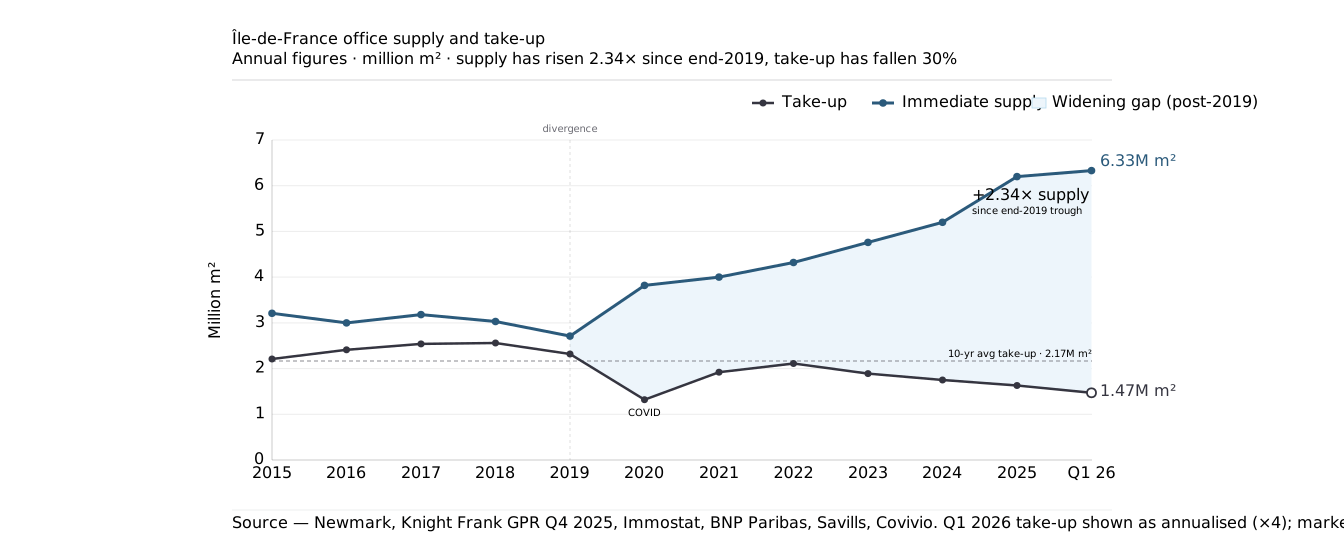
Demolish ~50,000 m² of obsolete office rather than refurbish it speculatively. Greater Paris Q1 2026: take-up down 15% year-on-year, immediate supply up 9% to 6.33M m², average incentives at 30.4%. The inner southern suburbs ran 15.9% vacancy against a 17.9% ten-year high.

→ Exhibit 02 · office scissors

Pillar 2

Retain the irreplaceable

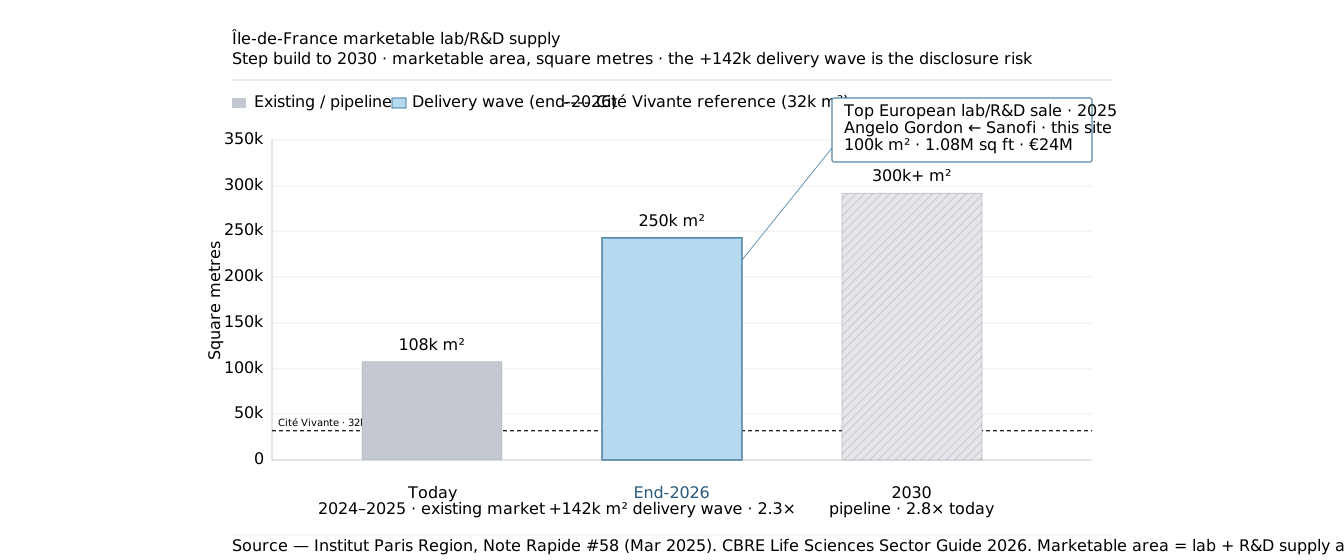
Keep and re-lease 32,000 m² of BSL-2 wet lab and the vivarium as the Phase-1 income anchor, gated on an anchor-tenant LOI with only 5,000 m² of speculative new lab, because Île-de-France supply is growing from ~108,000 m² toward ~250,000 m² by late 2026.

→ Exhibit 03 · lab supply wave

Pillar 3

Add the missing city

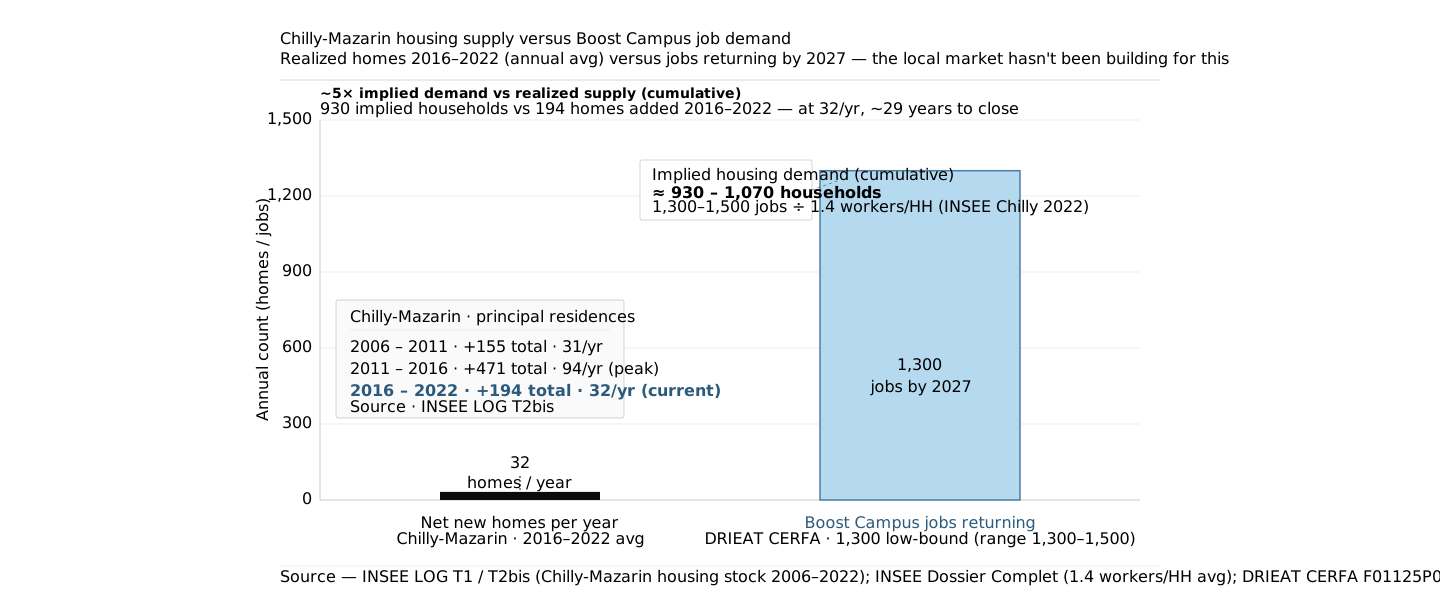
Introduce 350–500 homes (20–25% affordable), 3,000–5,000 m² of services and a 2–3 ha park. Chilly-Mazarin delivered ~32 net new homes a year from 2016–22, while Boost Campus alone returns 1,300–1,500 jobs; new-build apartments trade near €4,000/m².

→ Exhibit 04 · the supply gap

Exhibit 02 · OfficeImmostat · BNPP RE · warehouse
Île-de-France office supply rising while take-up declines, 2015 to Q1 2026
The scissors. Île-de-France office supply rising while take-up declines, 2015 → Q1 2026: the case for demolition over speculative refurbishment.
Exhibit 03 · Life SciencesInstitut Paris Region
Île-de-France marketable lab supply stepping up through 2026
Anchor with a caveat. Marketable lab supply steps from ~108k m² to 250k by end-2026, which is why new lab construction is gated on a signed LOI.
Exhibit 04 · ResidentialSitadel · INSEE · warehouse query
Housing delivery versus job-implied household demand in Chilly-Mazarin
The supply gap. Roughly 32 homes a year delivered in Chilly-Mazarin against ~930 households of demand implied by returning campus jobs: the evidence base for the housing programme.

04 The Plan

From enclave to neighbourhood

A productive north edge and a residential south quarter

The physical strategy follows the underwriting. Retain the B9 laboratory spine and the vivarium; repurpose B3 into public-facing services; demolish the obsolete office crescent and the central surface parking field. Innovation and industry hold the north edge along the rail corridor, while homes, the park and daily services form a southern quarter around a central commons, with parking moved below grade.

Headline programme · decision-facing figures
ComponentQuantumDisposition
Life-science labs32,000 m²Retain and reposition: BSL-2 wet lab, CDMO/CRO tenancy
Legacy office~50,000 m²Demolish; no speculative office added
Residential350–500 unitsNew build, 5–7 storeys; 20–25% affordable
Retail & services3,000–5,000 m²Ground floor: café, pharmacy, crèche, grocery, co-working
Public park2–3 haConverted from ~53,000 m² of existing green space
Cultural facility~2,000 m²Maison de quartier, conceived as a concession to the commune
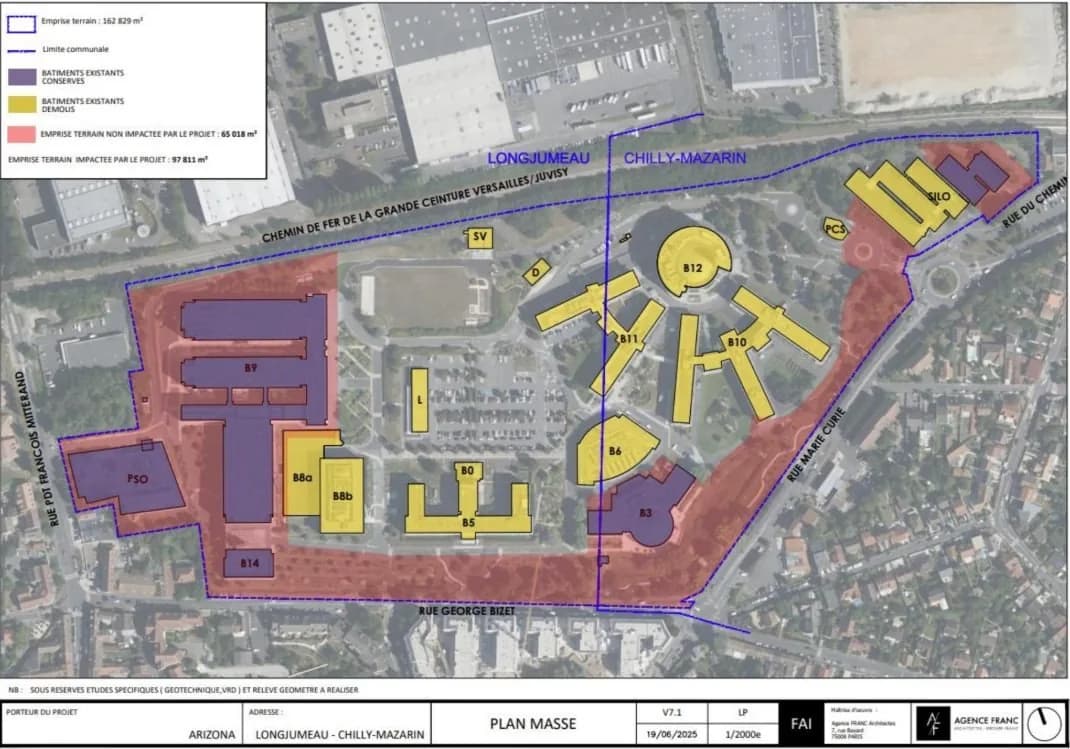
Exhibit 05 · Plan MasseAgence FRANC · project research
Sponsor architect plan masse of the campus
Retain vs demolish. The sponsor architect’s plan masse (Agence FRANC, filed context), the baseline building schedule the Cité Vivante programme was calibrated against.
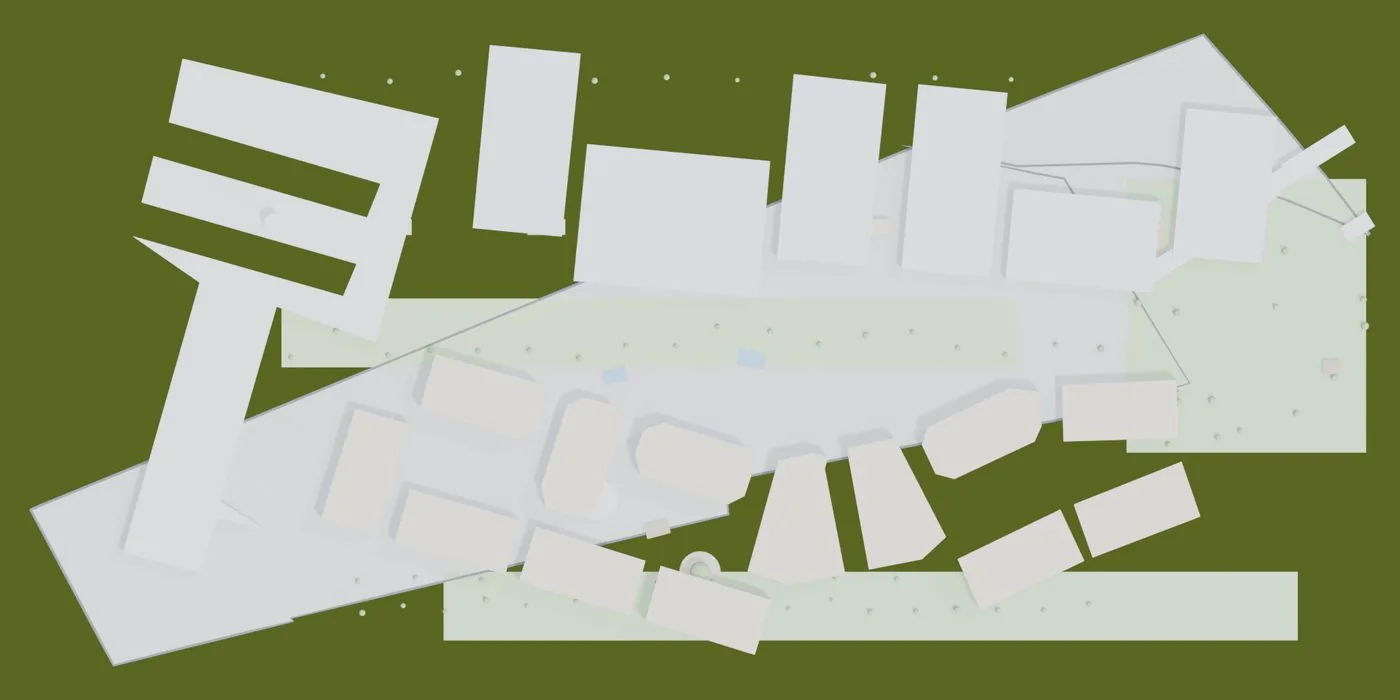
Exhibit 06 · Massing StudyKAT Development · Blender
Blender massing study of the proposed district
Massing study. The Cité Vivante alternative: productive north, residential south, commons at the centre. Built in Blender; also deployed as an interactive Three.js viewer.

05 The Binding Constraint

Entitlement is the deal

The site’s industrial/activity zoning prohibits standalone housing outright. Nothing about the residential programme is possible without a land-use change, and the proposal treats that as its central risk rather than a footnote.

The pathway is a Déclaration de Projet with Mise en compatibilité du PLU, coordinated across two communes on an 18–30-month runway, with no residential construction triggered before rezoning is final.

Proof the mechanism works sits three kilometres away. At Découflé, Nexity Héritage ran the identical process on a former industrial site, and the consultation record also set the political ceiling: the original 500-unit concept was judged too dense and advanced at roughly 300. Cité Vivante is deliberately sized below the precedent, at 35–50 units per hectare.

2019 concept500+ units, rejected as too dense
Approved revision, 2025~300 homes + ~105 serviced rooms
Social housing share30% LLS
Precedent density~82 units / ha
Cité Vivante target35–50 units / ha · 20–25% affordable
MEC deliberation → consultation19 May 2025 → 30 Oct 2025
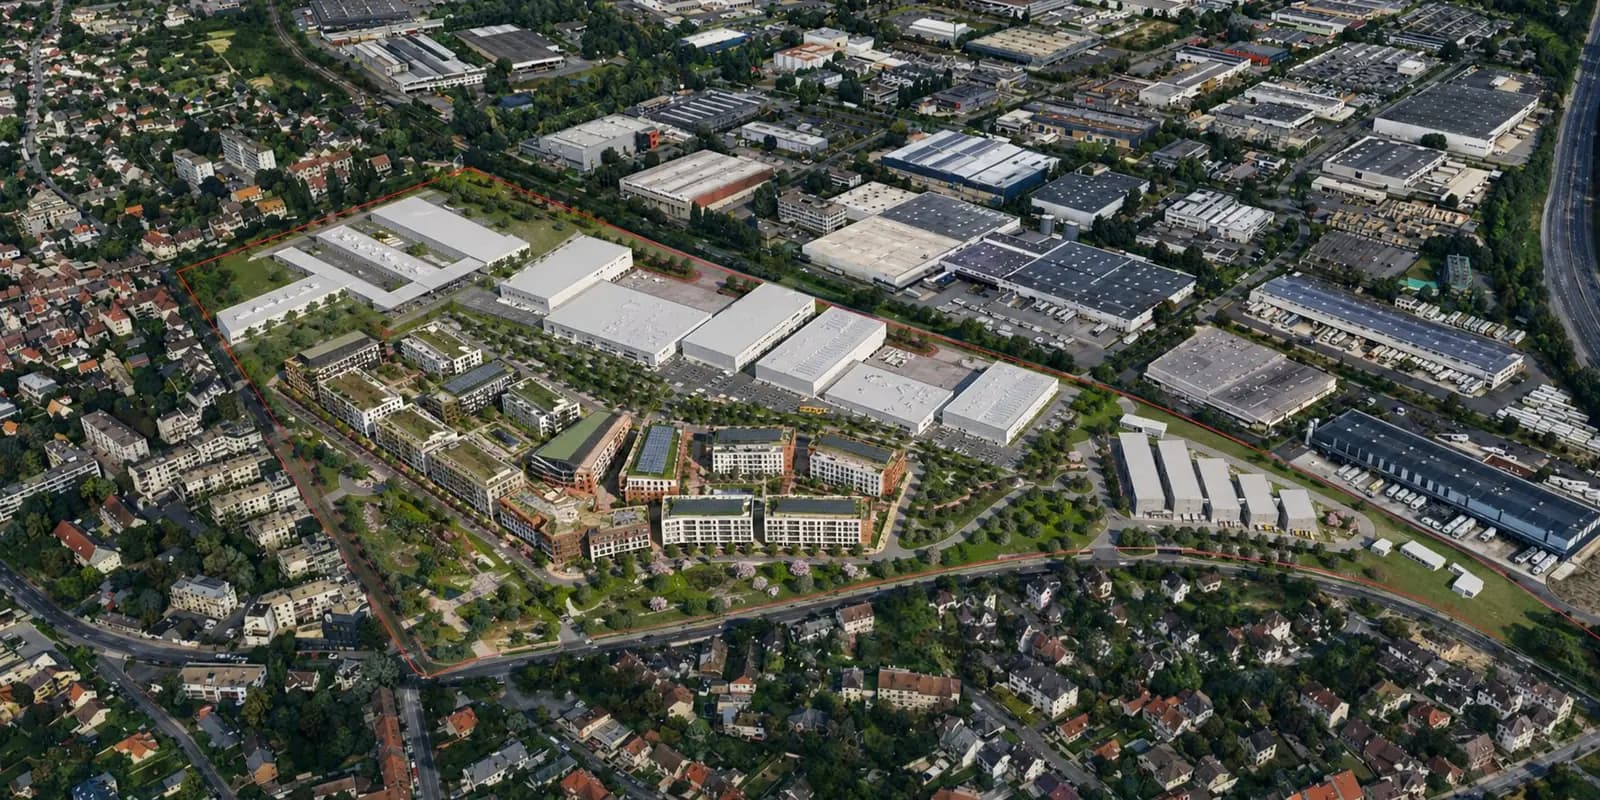
Exhibit 07 · Live PrecedentDécouflé · Chilly-Mazarin
The Découflé industrial-to-residential conversion site
Découflé, Chilly-Mazarin: a 3.65-ha industrial-to-residential conversion using the same Déclaration de Projet + MEC mechanism, in the same commune.

06 Primary Research

Eleven meetings, one week in Paris

March 15–21, 2026: the sponsor, capital markets, brokerage, municipal government and the regional agency, plus a site walkthrough with Arizona and a Paris typology tour with USC faculty.

SYNAPTICA · Boost Campus

Jean Marc Bourez · President, SYNAPTICA; Dir. Executive, Boost Campus

The sponsor’s One Health positioning, tenant-fit discipline, and a development-return framework of 18–20% target IRR at 50/50 debt-equity.

Eastdil Secured

Arnaud de Sordi · Managing Director, France

Capital-markets framing: suburban capital appetite, debt advisory backdrop, and how lenders read unsecured entitlements.

BNP Paribas Real Estate

Research session

European CRE investment at €177bn in 2025 (+9%), rate trajectory, and the Paris CBD (5.4%) versus secondary (10.9%) vacancy spread.

Chilly-Mazarin & Longjumeau

Municipal planning officials

Two-commune PLU coordination, governance conventions, and the local political context any rezoning must survive.

Paris-Saclay Agglomeration

Economic development office

Cluster priorities across six target sectors, student-housing pressure, and support for a public-facing business facility in B3.

Newmark & World Bank

David Bouita · Ellen Hamilton

Île-de-France industrial demand and comparable transactions; the suburban-redevelopment policy lens on campus conversions.

“A north-Paris office conversion absorbed €10–20M of structural reinforcement and then couldn’t find tenants. Wait for the right tenant; don’t spend conversion capital speculatively.”
Development lesson recorded in the SYNAPTICA session, and the reason Cité Vivante gates new lab construction on a signed anchor LOI.

07 The Method

Underwriting you can audit

In this deck, every figure traces to a source, and that check caught three errors before the committee saw them.

  1. 01

    Primary research

    Eleven Paris meetings logged with dates, people and roles: the qualitative base for every assumption.

  2. 02

    Source-traceable warehouse

    A 27-table Supabase/PostgreSQL database of INSEE, Sitadel, DVF, Immostat and broker data, every row carrying its source, pull date and a confidence rating.

  3. 03

    Exhibits from queries

    Fifteen SVG charts render from warehouse queries rather than numbers retyped into slides, feeding the HTML/CSS deck and its PDF/PPTX exports.

  4. 04

    Verification pass

    A source-check workflow caught a vacancy figure attached to the wrong geography, stale prior-year rents presented as current, and a mislabelled rent row.

Supabase / PostgreSQLPython figure pipelineHTML/CSS deck systemInline SVG exhibitsThree.js massing viewerNext.js 15 portfolio
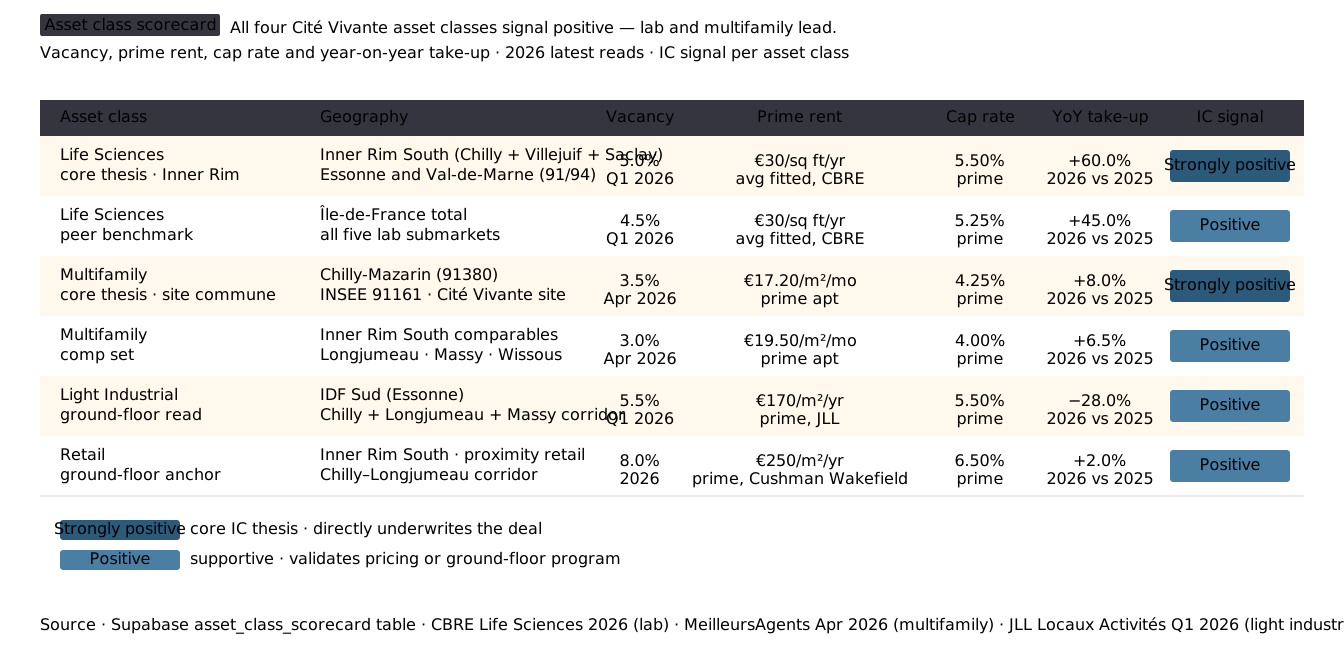
Exhibit 08 · Cross-Asset ReadData warehouse
Asset-class scorecard across lab, multifamily, retail and light industrial
Asset-class scorecard. Lab, multifamily, retail and light-industrial signals read side-by-side from the warehouse.
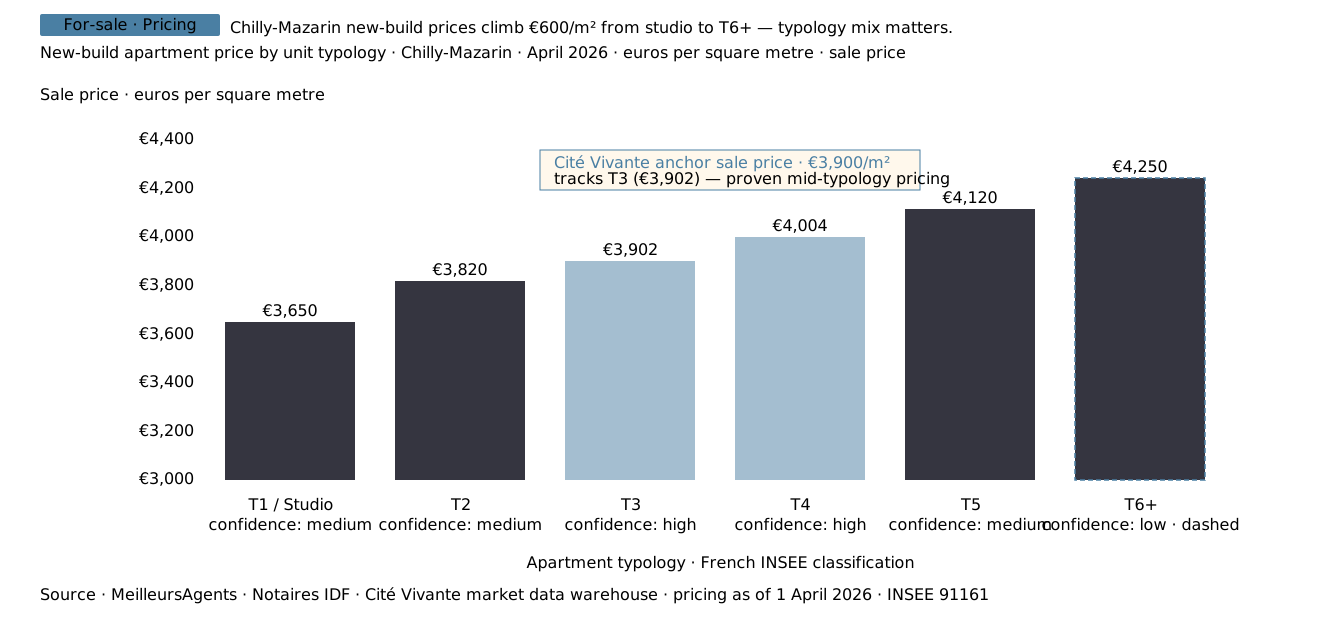
Exhibit 09 · Residential DepthData warehouse
New-build pricing ladder for Chilly-Mazarin typologies
New-build pricing ladder. Chilly-Mazarin typology pricing, April 2026, supporting the €3,700–4,000/m² blended sales underwriting.
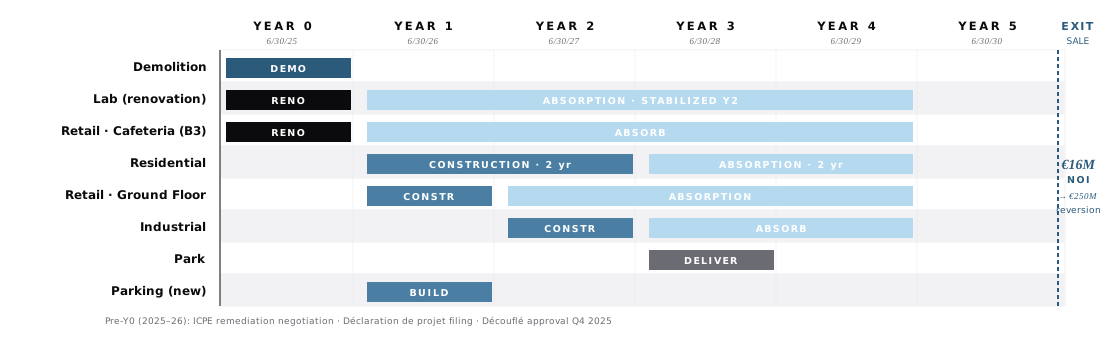
Exhibit 10 · DeliveryPhasing concept
Phasing timeline from Year 0 to exit
Phasing. Entitlement-led sequencing from Year 0 to exit: lab income first, and no residential construction before rezoning is final.
Underwriting targets · academic exercise, not audited results
€178–240MDevelopment budget
€11.3–12.5MStabilised NOI
18–20%Target levered IRR
7–10 yrsHold period

08 Honest Outcome

The work that precedes a deal

This is a field project. There are no realized results: no closed financing, no built square footage, no operating history. What it shows is the work that precedes those things. The investment case is defensible, the entitlement pathway is correctly identified against a live local precedent, the market evidence is verified, and the research infrastructure was built to survive scrutiny.

The Author

Kyle Tran

Portrait of Kyle Tran

Kyle Tran

USC Price · Real Estate Development · KAT Development

Kyle led the investment case end to end: the market research and source verification, the entitlement and precedent analysis, the financial framework, and the investment-committee narrative. He also built the production system behind it: a 27-table Supabase market-data warehouse, a static HTML/CSS deck with source-linked SVG exhibits, and a Three.js massing model.

His individual RED 469 paper extended the thesis further, arguing a higher affordable-housing share and an extended-stay / VEFA-condominium expression of the residential programme serving the Paris-Saclay biotech cluster.

Ask about the underwriting

Happy to walk through the market thesis, the Découflé entitlement analysis, or the Supabase warehouse behind the fifteen exhibits. I am also happy to say what I would do differently next time.

Background: the campus reimagined at golden hour. Render study.